








Address
6513 Apollo Way, Indianapolis, IN
Price
$ 265,000
Property Attributes
- MLS#22127291
- TypeSingle Family
- Listing Status Active
- CountyMARION
- CityIndianapolis
- AreaPike
- NeighborhoodQuail Ridge
- Zip46278
- StyleSplit Level
- Year Built1985
- Taxes$ 2214
- Price$ 265,000
- Bedrooms3
- Full Bathrooms2
- Half Bathrooms0
- Sqr Footage1436
- Lot Size0.25 Acres
Data Source:
MIBOR Broker Listing Cooperative
Property Description
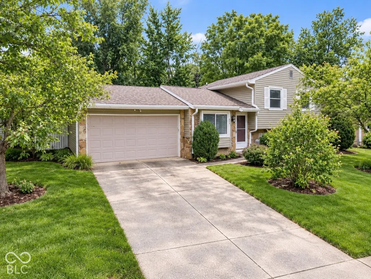
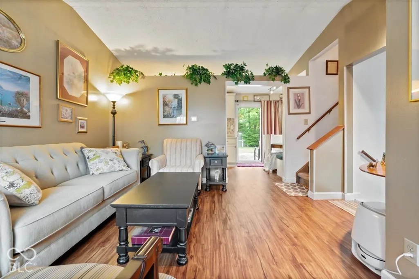
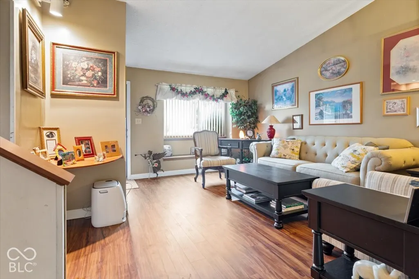
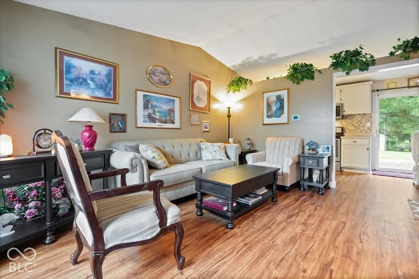
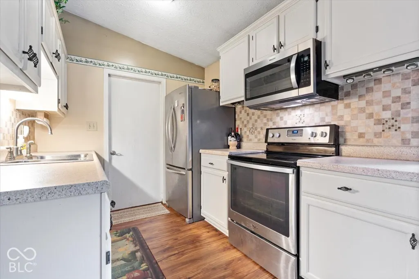
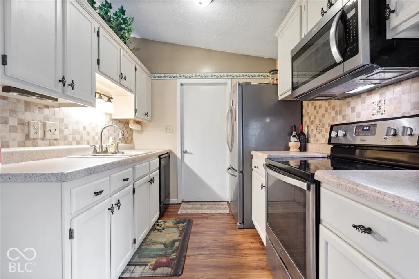
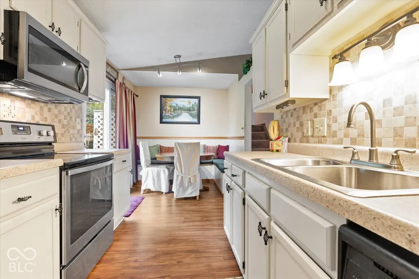
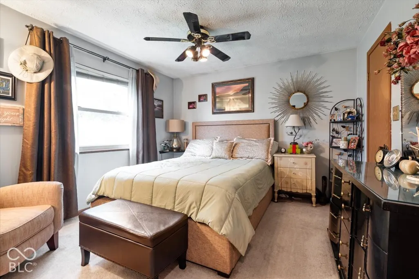
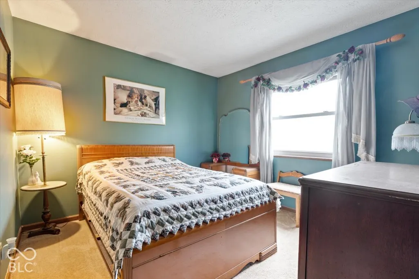
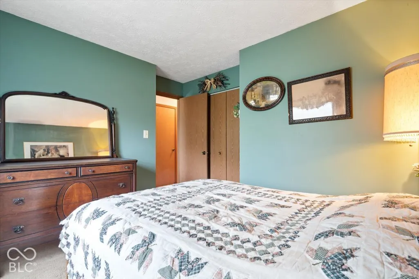
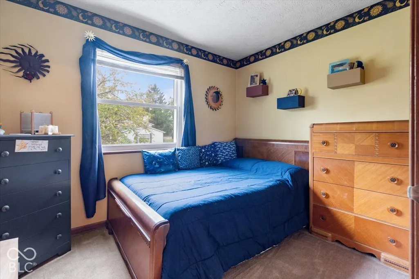
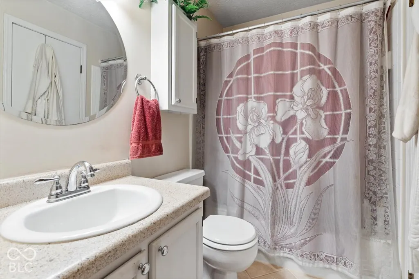
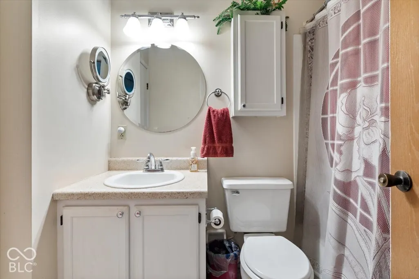
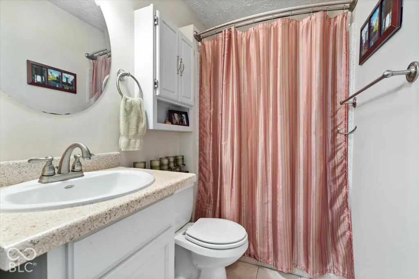
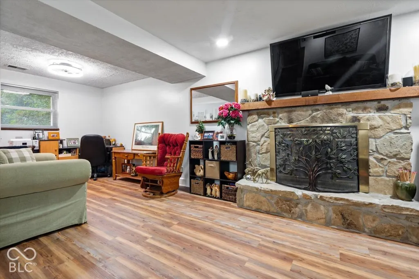
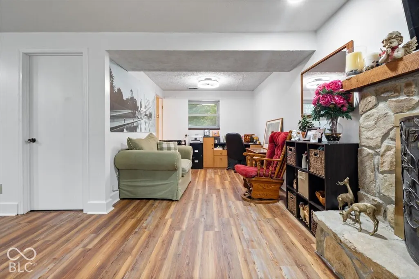
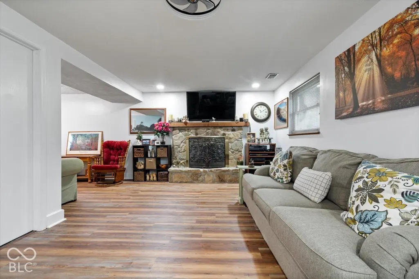
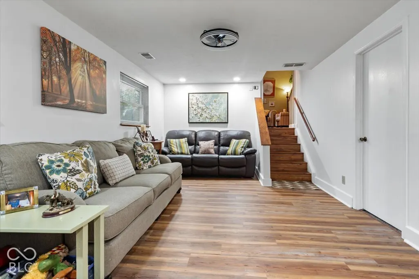
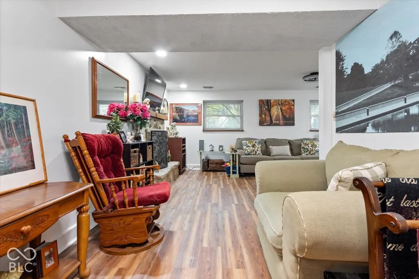
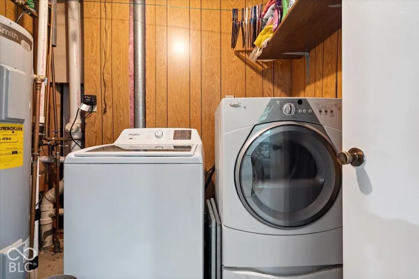
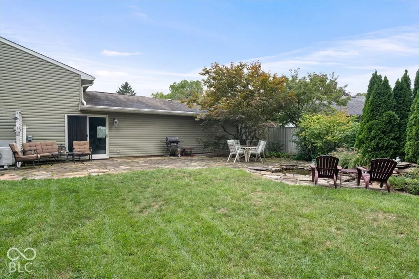
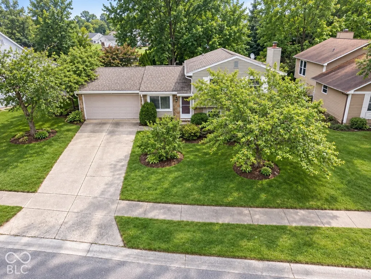
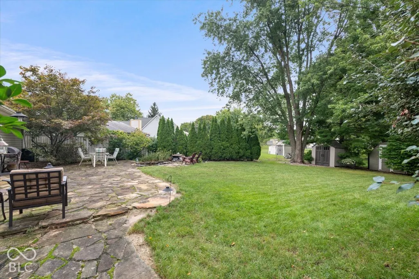
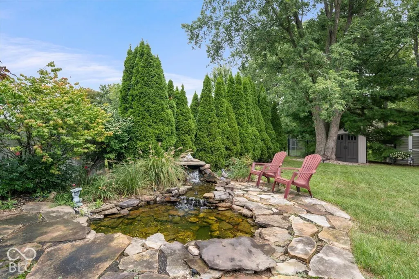
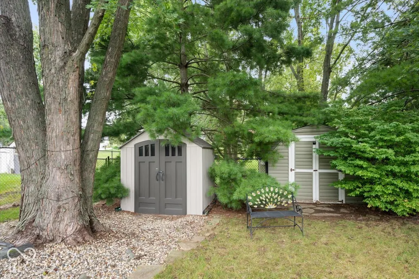
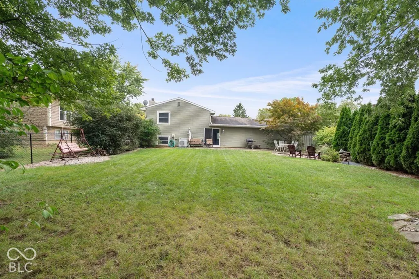
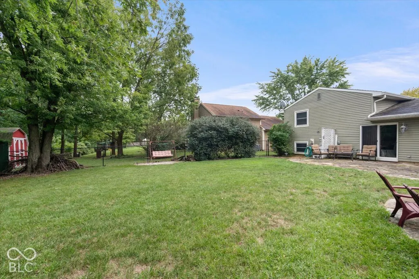
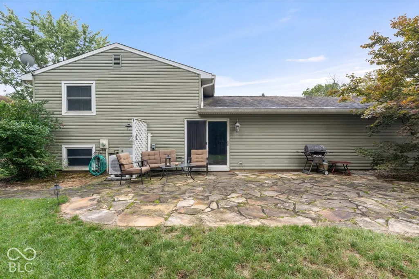
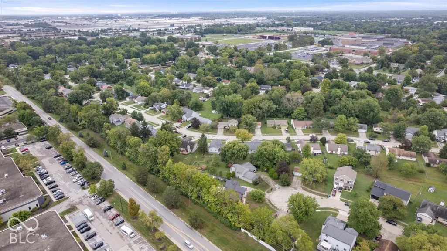
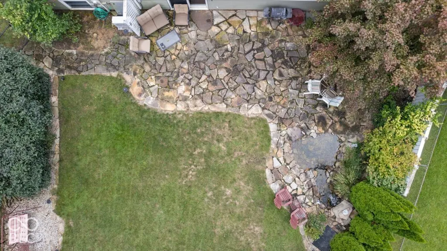
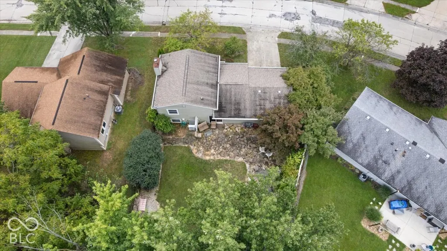
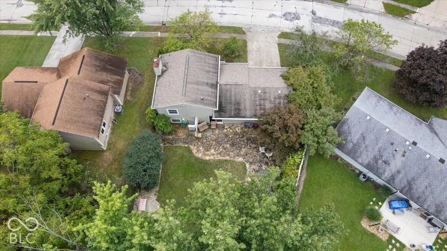
Welcome to 6513 Apollo Way! This well-maintained multi-level home sits on a spacious quarter-acre lot with mature trees! Inside, thoughtful updates, flexible living space and a fantastic location make this home especially inviting! The main-level living room features luxury vinyl plank flooring, built in corner display shelf, charming window seat and vaulted ceiling. The eat-in kitchen offers updated cabinetry and hardware, updated countertop, tile backsplash, stainless steel microwave, dishwasher, flat-top electric range/oven. Breakfast nook with charming, built-in corner dining bench surrounded by wainscoting with hidden storage for kitchen essentials! Lower-level family room is the perfect place to relax with LVP flooring, a cozy wood-burning fireplace with stone surround. A full bath with walk-in shower, updated countertop and tile flooring, plus the laundry area, complete this level. Upstairs are three bedrooms, including the primary suite with walk-in closet and access to the Jack-and-Jill bath with tub/shower combination. Major updates are already done! The high-efficiency furnace, A/C and water heater are two years old, and the furnace includes a REME HALO whole-home air purification system installed directly into the HVAC ductwork. Additional improvements include newer insulated siding, vinyl replacement windows and upgraded LeafGuard gutters. Outside, enjoy mature trees, attractive stone-bordered landscaping and a beautifully fenced backyard. The majority of the yard is enclosed with an upscale 5-foot black-coated fence, along with a smaller privacy-fenced area and row of mature arborvitae trees. A large stone patio provides plenty of room for outdoor entertaining, while a relaxing waterfall pond with sitting area creates a peaceful retreat. Two storage barns provide additional storage. Fully insulated and finished garage offers a workbench and pull-down attic stairs. Just minutes from Eagle Creek Reservoir, I65, schools, shopping and dining!
| Elementary School | Middle School | High School |
|---|---|---|
| Central Elementary School | Lincoln Middle School | Pike High School |
| Price History | |
|---|---|
| 9/25/2026 | Listed $265,000 |
General Features
| Heating | Electric,Heat Pump |
|---|---|
| Cooling | Central Air |
| Utilities | Electricity Connected |
| Possession | Negotiable |
| Appliances | Dishwasher,Electric Water Heater,Microwave,Electric Oven |
| Garage Spaces | 2 |
| Patio/Porch Features | Covered,Patio |
| Architectural Style | Split Level |
| Construction Materials | Stone,Vinyl Siding |
| Year Built | 1985 |
| Township | Pike |
| Levels | Multi/Split |
| Property Subtype | Single Family Residence |
| Tax Year | 2025 |
| County | Marion |
| New Construction | No |
| Property Type | Residential |
| HOA | No |
| Subdivision Name | Quail Ridge |
| Garage Y/N | Yes |
| Total Rooms | 9 |
| Full Baths | 2 |
| Status | Active |
| Directions | GPS Friendly |
| High School | Pike High School |
| City | Indianapolis |
| High School District | MSD Pike Township |
| MLS Area | 4902 - Marion - Pike |
| Lot Size Square Feet | 10803 |
| Elementary School | Central Elementary School |
| Property Attached Y/N | No |
| Current Financing | Conventional,FHA,VA |
| Middle/Junior High School | Lincoln Middle School |
| Additional Parcels Y/N | No |
| Standard Status | Active |
| Tax Lot | 160 |
| Legal Description | Quail Ridge Phase 2 Sec 1 L160 |
Interior Features
| Interior Amenities | Attic Pull Down Stairs,Vaulted Ceiling(s),Paddle Fan,Hi-Speed Internet Availbl,Wired for Data,Walk-In Closet(s) |
|---|---|
| Basement | Egress Window(s),Finished,Full,Tri Level,Under |
| Total Fireplaces | 1 |
| Fireplace Features | Family Room,Wood Burning |
| Basement (Y/N) | Yes |
| Laundry Features | Connections All,Laundry Room |
| Total Bedrooms | 3 |
| Below Grade Finished Area | 496 |
| LivingAreaSource | Assessor |
| Total Baths | 2 |
Exterior Features
| Exterior Amenities | Barn Mini,Storage Shed,Water Feature Fountain |
|---|---|
| Parking Features | Attached,Concrete,Garage Door Opener |
| Lot Features | Rural - Subdivision,Mature Trees |
| Water Source | Public |
| Foundation Details | Slab |
| Building Area Total | 1436 |
| Lot Size Acres | 0.25 |
| Other Equipment | Air Purifier,Sump Pump |
| Horse Amenities | None |
Amenities
- Foreclosure
- Views
- Short Sale
- New Construction
- Adult 55+
- Lease To Own
- No HOA Fees
- Furnished
- Primary On Main
- Air Conditioning
- Seller Finance
- Green
- Fixer Upper
- Horse
- Golf
- Fireplace
- Deck
- Garage
- Basement
- Pool
Property vs Single Family Average in 46278
Price
Taxes
Year Built
 MIBOR REALTOR® Association All information deemed reliable but not guaranteed. All properties are subject to prior sale, change or withdrawal. Neither listing broker(s) or information provider(s) shall be responsible for any typographical errors, misinformation, misprints and shall be held totally harmless. Listing(s) information is provided for consumer's personal, non-commercial use and may not be used for any purpose other than to identify prospective properties consumers may be interested in purchasing. The data relating to real estate for sale on this website comes in part from the Internet Data Exchange program of the Multiple Listing Service. Real estate listings held by brokerage firms other than Ever Real Estate may be marked with the Internet Data Exchange logo and detailed information about those properties will include the name of the listing broker(s) when required by the MLS. Copyright ©2026 All rights reserved.
Last Updated: September 24, 2026 2:52 PM UTC
MIBOR REALTOR® Association All information deemed reliable but not guaranteed. All properties are subject to prior sale, change or withdrawal. Neither listing broker(s) or information provider(s) shall be responsible for any typographical errors, misinformation, misprints and shall be held totally harmless. Listing(s) information is provided for consumer's personal, non-commercial use and may not be used for any purpose other than to identify prospective properties consumers may be interested in purchasing. The data relating to real estate for sale on this website comes in part from the Internet Data Exchange program of the Multiple Listing Service. Real estate listings held by brokerage firms other than Ever Real Estate may be marked with the Internet Data Exchange logo and detailed information about those properties will include the name of the listing broker(s) when required by the MLS. Copyright ©2026 All rights reserved.
Last Updated: September 24, 2026 2:52 PM UTC
